
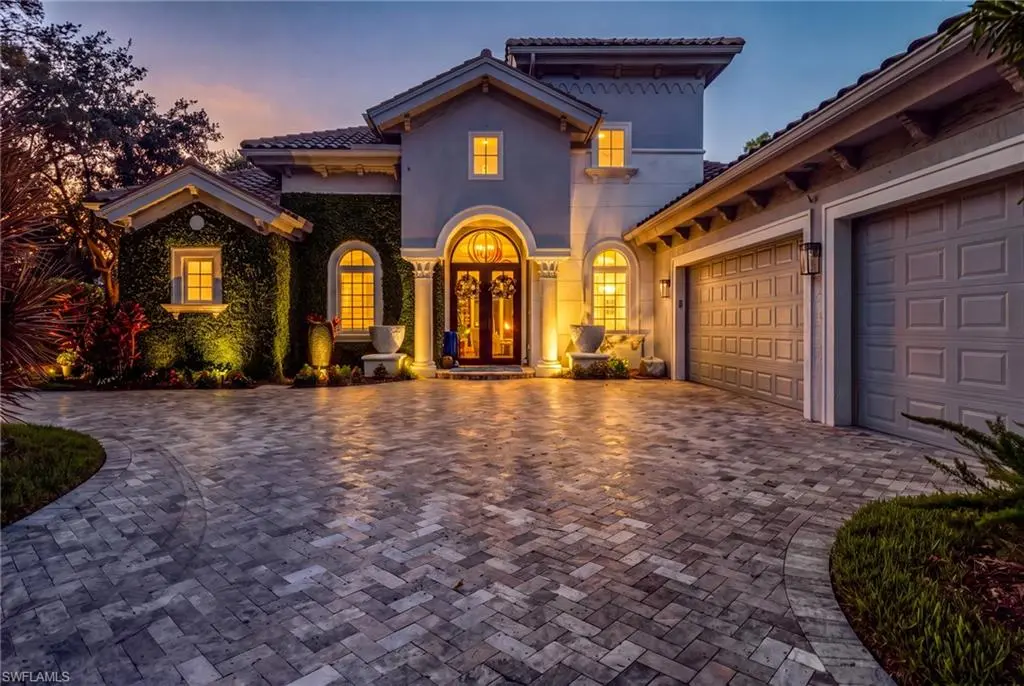

19819 Markward Crossing, Estero, FL 33928
REQUEST A TOUR If you would like to see this home without being there in person, select the "Virtual Tour" option and your agent will contact you to discuss available opportunities.
In-PersonVirtual Tour
$ 1,995,000
Est. payment | /mo

3 Beds

3 Baths

2,823 SqFt


Save
$ 1,995,000
Est. payment | /mo
Save

3 Beds

3 Baths

2,823 SqFt

Key Details

Property Type Single Family Home

Sub Type Single Family Residence

Listing Status Active

Purchase Type For Sale

Square Footage 2,823 sqft

Price per Sqft $706

Subdivision Grande Estates

MLS Listing ID 226031709

Style Resale Property

Bedrooms 3

Full Baths 3

HOA Fees $11,304

HOA Y/N Yes

Min Days of Lease 30

Leases Per Year 3

Year Built 2005

Annual Tax Amount $13,726

Tax Year 2025

Lot Size 0.519 Acres

Acres 0.5189

Property Sub-Type Single Family Residence

Source Bonita Springs

Land Area 3558

Property Description

Truly one of a kind in Grandezza, this exceptional Greenbriar residence delivers the kind of private, resort-style setting that is nearly impossible to duplicate. Set on an oversized approximately half-acre homesite with desirable northwest rear exposure, the home offers approximately 2,823 square feet with 3 bedrooms plus a den, 3 full baths and a 3-car garage, all surrounded by extraordinary mature landscaping that gives the property a secluded, tropical feel from the moment you arrive. Inside, soaring ceilings, extensive crown molding, custom millwork and beautiful wood-look flooring create a polished yet comfortable atmosphere, while walls of windows keep the home bright and connected to the lush outdoor setting. The beautifully updated kitchen is designed for both everyday living and entertaining with custom cabinetry extending to the ceiling, glass display cabinets, stone countertops, a large center island, generous breakfast bar, stainless appliances, gas cooktop with pot filler and abundant storage. Impact windows and roll-down hurricane screens provide added peace of mind. The primary suite enjoys direct access to the lanai and a striking remodeled bath featuring a freestanding soaking tub, oversized glass-enclosed shower with multiple showerheads, dramatic dimensional tile and spa-inspired finishes. Outside is where this property becomes truly unforgettable. The expansive screened outdoor living area surrounds a heated saltwater pool and spa highlighted by dramatic fire bowls, multiple gathering spaces and a covered lanai with a stacked-stone fireplace. A separate tiki-style outdoor kitchen creates its own entertaining destination with extensive granite counters, built-in grill, additional cooking equipment, refrigeration and bar seating, all wrapped in lush tropical landscaping that makes the entire backyard feel like a private resort. Recent improvements add even more appeal, including a 2022 roof and pool cage, 2023 air-conditioning systems, water filtration and hot water heater, 2024 garage door opener, 2025 washer and dryer, plus updated kitchen appliances and pool equipment. Grandezza takes resort-style living to the next level with its championship 18-hole golf course, six Har-Tru tennis courts, fitness center, resort-style pool with cabana bar and grill, and multiple dining venues ranging from casual to fine dining—all within a beautifully maintained gated community. Golf memberships are available but not required. Ideally located near Miromar Outlets, Hertz Arena, Gulf Coast Town Center, RSW Airport, and just a short drive to the beaches of Bonita Springs and Naples.

Location

State FL

County Lee

Community Gated, Golf Course, Tennis

Area Grandezza

Zoning MPD

Rooms

Bedroom Description Master BR Ground,Split Bedrooms

Dining Room Breakfast Room, Eat-in Kitchen, Formal

Kitchen Gas Available, Island, Pantry

Interior

Interior Features Built-In Cabinets, Coffered Ceiling(s), Custom Mirrors, Foyer, Pantry, Pull Down Stairs, Smoke Detectors, Wired for Sound, Tray Ceiling(s), Walk-In Closet(s), Window Coverings

Heating Central Electric

Flooring Tile, Vinyl

Fireplaces Type Outside

Equipment Auto Garage Door, Cooktop - Gas, Dishwasher, Disposal, Dryer, Microwave, Pot Filler, Refrigerator/Icemaker, Self Cleaning Oven, Wall Oven, Washer, Washer/Dryer Hookup, Water Treatment Owned

Furnishings Negotiable

Fireplace Yes

Window Features Window Coverings

Appliance Gas Cooktop, Dishwasher, Disposal, Dryer, Microwave, Pot Filler, Refrigerator/Icemaker, Self Cleaning Oven, Wall Oven, Washer, Water Treatment Owned

Heat Source Central Electric

Exterior

Exterior Feature Screened Lanai/Porch, Built In Grill, Outdoor Kitchen

Parking Features Attached

Garage Spaces 3.0

Pool Community, Pool/Spa Combo, Electric Heat, Gas Heat, Salt Water, Screen Enclosure

Community Features Clubhouse, Pool, Fitness Center, Golf, Putting Green, Restaurant, Sidewalks, Street Lights, Tennis Court(s), Gated

Amenities Available Bike And Jog Path, Bocce Court, Cabana, Clubhouse, Pool, Community Room, Fitness Center, Golf Course, Internet Access, Private Membership, Putting Green, Restaurant, Sidewalk, Streetlight, Tennis Court(s)

Waterfront Description None

View Y/N Yes

View Preserve, Trees/Woods

Roof Type Tile

Total Parking Spaces 3

Garage Yes

Private Pool Yes

Building

Lot Description Irregular Lot, Oversize

Building Description Concrete Block,Stucco, DSL/Cable Available

Story 1

Entry Level 1

Water Central

Architectural Style Ranch, Single Family

Level or Stories 1

Structure Type Concrete Block,Stucco

New Construction No

Others

Pets Allowed Yes

Senior Community No

Tax ID 25-46-25-E2-1604B.0190

Ownership Single Family

Security Features Gated Community,Smoke Detector(s)

SouthWest Florida Naples MLS (NABOR)
Listed by Realty World J. PAVICH R.E. • Joe R Pavich

NEARBY SCHOOLS & PROPERTIES

Sheera Cook

"My job is to find and attract mastery-based agents to the office, protect the culture, and make sure everyone is happy! "

GET MORE INFORMATION

Name
Phone*
Message

Go tour this home

19819 Markward Crossing